← Return to the design catalogue · Historical G01 planner
Four preferred subjects · W02-01 / W02-02
Andre’s preferred subjects, recorded 18 October 2026, appear in V04 from left to right:
- Christ the Good Shepherd — far left.
- Saint Juan Diego carrying roses — inner left; plain cloak, no Marian image or apparition.
- Saint Joseph teaching the young Jesus — inner right.
- Saint Francis with birds — far right.
Mary appears only at the central tilma. All four window subjects are now sponsor-preferred. Final sacred artwork, exact bay assignments and fabrication remain open for parish, artist, architect and specialist review.
The four figurative reserves, eight quiet lower bays and upper geometric allowance are unchanged. This subject update changes no gross area or preliminary rate; artistic complexity still requires quotations.
Read W02-02 · Download the current subject update
Earlier G01 studies explored the Annunciation, Nativity and Presentation; later previews left their narrative identities undefined. W02-01 and W02-02 supersede those Marian window studies. The current W02 PDF starts with Subject Update 02, followed by the earlier nine-page allocation and cost review.
Explore individual concepts and the making guide in the Glasswork Studio →
Option B interior preview
Upper geometric glass, four lower figurative reserves and eight quiet lower bays across the complete programme.
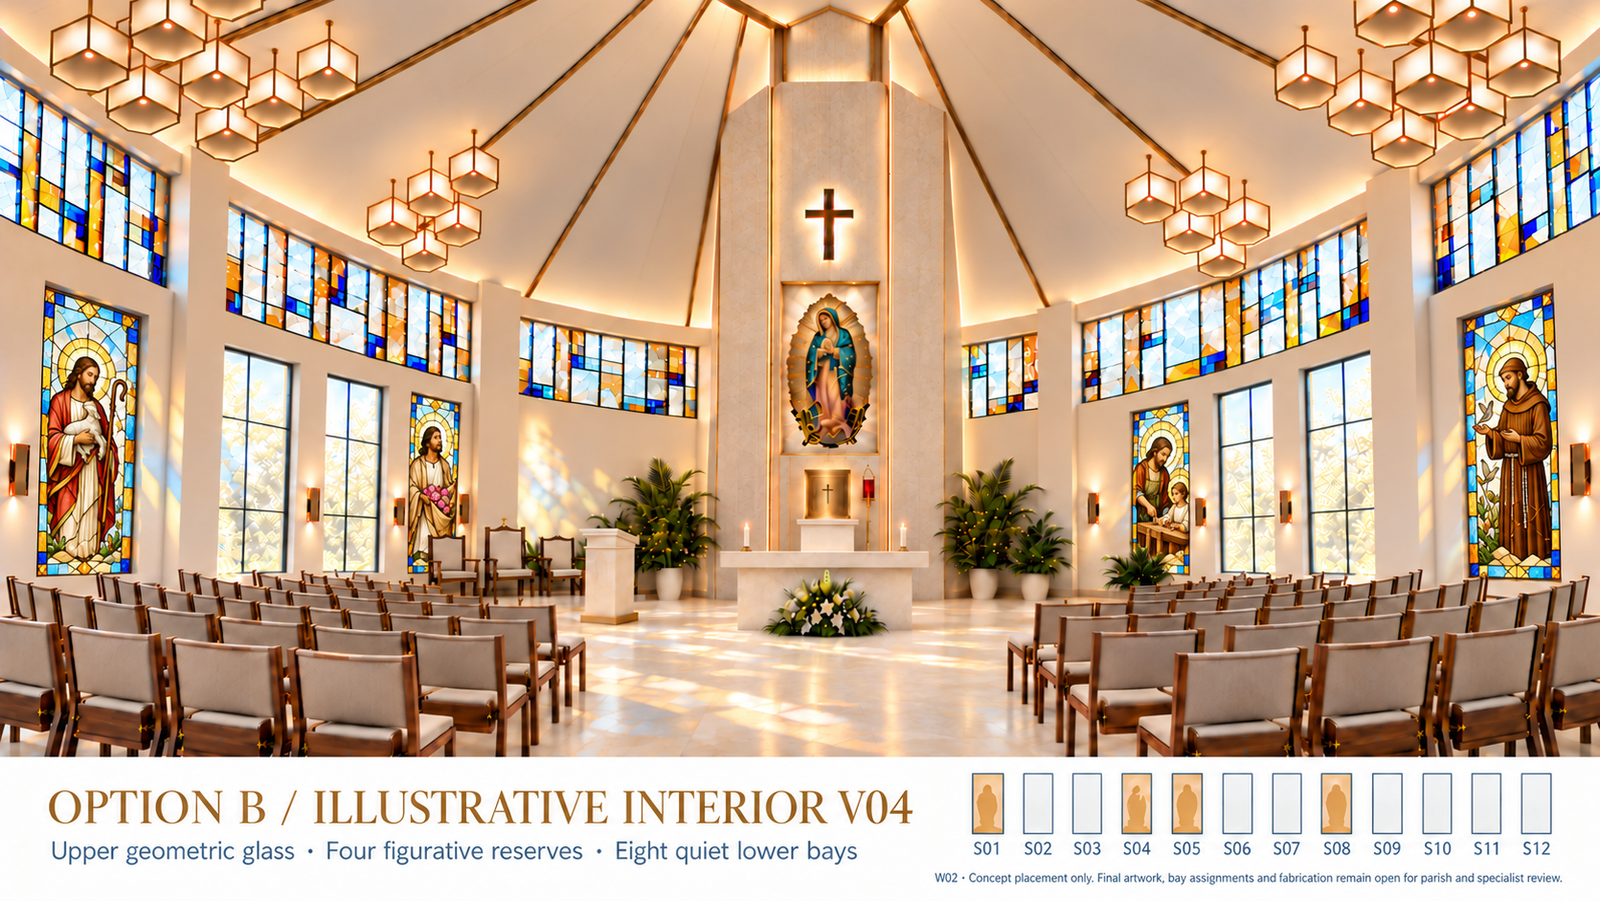 Illustrative V04 study using the four individual Glasswork Studio concepts. Left to right: Christ the Good Shepherd; Saint Juan Diego carrying roses in a plain cloak; Saint Joseph teaching the young Jesus; Saint Francis with birds. Mary appears only at the central tilma, with no Marian figure, apparition or image on clothing in any window. All four subjects are sponsor-preferred; final artwork, bay assignments, upper coverage, dimensions and fabrication remain open for parish, architect and specialist review.
Open the full-resolution preview · See the reverse entrance view · View the illustrated catalogue · Read the W02 proposed schedule
The image explores appearance. The source-linked schedule below records the proposed allocation; measured openings, supports, glazing assemblies and final sacred artwork follow the review process.
Earlier V03 interior study (archive) · V04 updates the visualisation only; W02 allocations and recorded subject directions remain unchanged.
Option B reverse interior preview
Looking back toward the entrance: the four quiet lower bays behind the viewer in the forward preview.
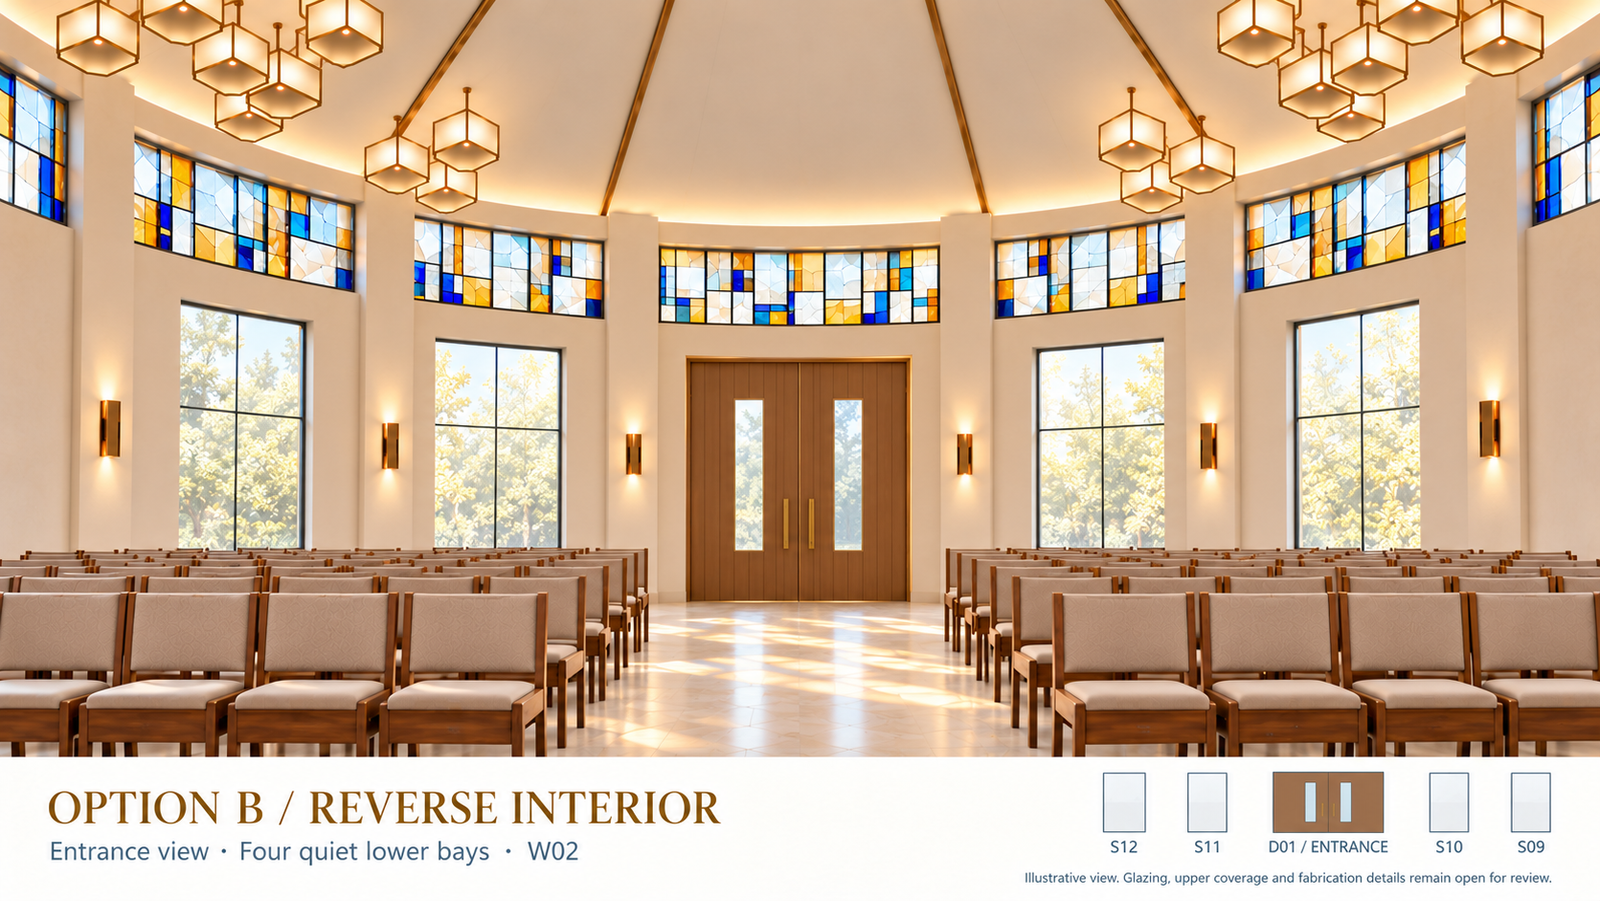 Illustrative reverse view from the sanctuary toward the entrance, based on the retained S01 architectural character, C02 door direction and P04/P06 opening positions. Screen left to right: S12, S11, D01 main entrance, S10, S09. All four lower bays use quiet clear/light glazing in Option B; the narrow door viewing panels are separate. Upper-glass distribution, glazing finishes, dimensions, supports and fabrication remain open for architect and specialist review. This appearance study leaves the original drawings and references intact.
Open the full-resolution reverse preview · Compare the forward view · Read the W02 proposed schedule
The four figurative reserves remain on the sanctuary side, outside this reverse view. Sacred subjects and exact assignments remain open for family, parish and artist review. Neither preview fixes upper coverage or fabrication-panel divisions.
One window programme
Guadalupe Chapel at Galilee, Bigo, Pagbilao
W02 / Option B preferred design direction / 18 October 2026 HST
Andre’s preferred direction: Option B. Recorded 18 October 2026 under decision W01-01. Develop geometric stained glass in the separate upper band, retain four lower figurative reserves and develop quiet clear/light glazing in the other eight lower bays. Carry the 17.28 m² geometric allowance once for budget comparison. Artwork subjects, exact placement and fabrication details remain open for parish, architect and specialist review.
What the latest evidence establishes
C02, dated 18 October, follows the 26-page C01 catalogue. It continues to describe upper geometric areas and lower devotional panels as artwork studies for review. The 42 decisions published with C02 did not settle the allocation. Andre’s subsequent Option B preference is now recorded in this W02 schedule and the project decision register. Narrow clear panels in the entrance doors are a separate selected direction. [R9] [R10] [R11] [R12] [R14]
S01 approves the architectural appearance, including abstract geometric upper windows and figurative devotional artwork. P02 allocates eight abstract and four figurative lower bays. G01 prices that twelve-piece package but calls the eight geometric pieces upper/perimeter work. P04 and P06 retain twelve lower bays and a separate upper band. The conflict is a location-and-scope mismatch, not an arithmetic error. [R1] [R2] [R4] [R6] [R7]
| Quantity ledger | Gross architectural envelope | Meaning |
|---|
| Lower bays S01-S12 | 25.92 m² | 12 × 1.20 × 1.80 m, including frames |
| Upper band UB, P04 proposal | 53.01 m² | Continuous theoretical envelope before interruptions |
| Both levels, counted once | 78.93 m² | 25.92 + 53.01; not a glass order |
| Earlier upper band, P02 | 62.83 m² | Alternative superseded for P04 study arithmetic; never add to 53.01 |
Gross means the full opening, like the outside size of a picture frame. Net glass is the glass that fits after frames, bars and gaps are resolved. No net glass, cutting sizes, fabrication-panel count or approved complete price can yet be stated.
Original drawings, the published choices, the G01 planner and saved plan records remain intact. W02 does not authorize a supplier, approve fabrication or issue construction information.
Twelve lower bays
Every retained lower opening has a 1.20 × 1.80 m gross envelope (2.16 m²), sill +1.10 m and head +2.90 m above the arbitrary drawing floor datum. Positions below are model angles, counter-clockwise from drawing-right; +Y points toward the sanctuary. [R2] [R3] [R4] [R6]
| Bay / angle | Earlier P02 proposal | W02 preferred direction | Assignment / source |
|---|
| S01 / 12° | Figurative | Figurative reserve | Subject TBD; F-pool |
| S02 / 24° | Abstract | Quiet clear/light glazing | Finish / assembly TBD |
| S03 / 36° | Abstract | Quiet clear/light glazing | Finish / assembly TBD |
| S04 / 48° | Figurative | Figurative reserve | Subject TBD; F-pool |
| S05 / 132° | Figurative | Figurative reserve | Subject TBD; F-pool |
| S06 / 144° | Abstract | Quiet clear/light glazing | Finish / assembly TBD |
| S07 / 156° | Abstract | Quiet clear/light glazing | Finish / assembly TBD |
| S08 / 168° | Figurative | Figurative reserve | Subject TBD; F-pool |
| S09 / 238° | Abstract | Quiet clear/light glazing | Finish / assembly TBD |
| S10 / 250° | Abstract | Quiet clear/light glazing | Finish / assembly TBD |
| S11 / 290° | Abstract | Quiet clear/light glazing | Finish / assembly TBD |
| S12 / 302° | Abstract | Quiet clear/light glazing | Finish / assembly TBD |
Sources for every row: P02 A401 gives the family-by-bay allocation; P04 A402/model gives the coordinates and retains the opening sizes; P06 retains them. Decision W01-01 records the Option B preference; W02 carries it forward. [R2] [R4] [R6] [R14]
One figurative pool, four locations
Reserve S01, S04, S05 and S08 for four figurative windows, totaling 8.64 m² gross. W02-01 and W02-02 select the Good Shepherd, Juan Diego with roses, Joseph teaching Jesus and Francis with birds as preferred subjects; final artwork and all bay assignments remain open. The earlier SG02 ×1 + SG03 ×3 mix is retained only as the G01 cost baseline. Read the current subject direction.
P02 offered Guadalupe, Juan Diego, the Holy Family and Christ as possible subjects. Earlier G01/C02 editions explored a Marian sequence, superseded for current subject direction by W02-01. Neither is a final parish-approved subject list; do not silently replace the earlier themes or claim that P02 assigns each named subject to a specific bay. [R2] [R9] [R10]
The IDs S01-S12 identify openings. They are unrelated to the separate architectural-appearance revision also called S01. G01 item SG01 is likewise distinct from the earlier artwork-study folder called SG01.
Upper band and other glass
UB is a separate, continuous upper-wall envelope: sill +3.00 m; proposed head +3.531927 to +3.80 m. Its height is only about 0.532-0.800 m. P04 uses the lower of +3.80 m or the model roof height minus a 0.60 m roof reserve and 0.30 m head zone. These are coordination allowances, not engineered framing. [R4] [R6]
| Reporting region | Model angle / side | Gross m² | Intended art family / assignment |
|---|
| UB-01 | 0-90°
Sanctuary / drawing-right | 15.25 | SG01-derived geometric; individual area, motif and subdivision TBD |
| UB-02 | 90-180°
Sanctuary / drawing-left | 15.25 | SG01-derived geometric; individual area, motif and subdivision TBD |
| UB-03 | 180-270°
Entry / drawing-left | 11.26 | SG01-derived geometric; individual area, motif and subdivision TBD |
| UB-04 | 270-360°
Entry / drawing-right | 11.26 | SG01-derived geometric; individual area, motif and subdivision TBD |
UB-01 to UB-04 are W02 reporting regions derived from the source model, not source-approved panels or new joints. Their unrounded areas sum to the P04 53.01 m² rounded total. The four displayed rounded areas can differ from that total by 0.01 m². No 17.28 m² art allowance is allocated to a particular region yet. [R3] [R4]
Preferred Option B planning ledger
Upper geometric allowance: 17.28 m² gross-equivalent for budget comparison, counted once. Upper remainder: 35.73 m² gross for quiet glazing or unresolved interruptions. Lower quiet bays: 17.28 m² gross. These remainder areas are not measured clear-glass quantities. Frames, piers, wall/room junctions and services must be resolved before glass is ordered.
Eight G01 rectangles at 1.20 × 1.80 m do not fit this band upright. The 1.20 m side is also too tall if rotated. At the band height, one 2.16 m² area-equivalent would need roughly 2.70-4.06 m of uninterrupted length before framing. Treat eight as a legacy planning count, not eight fabricated upper panels.
| Separate scope | Quantity evidence | Treatment in W02 |
|---|
| P06 vents V01-V07 / H01-H03 | 14.28 m² gross; H vents end at +2.85 m | Not art glass; do not subtract these from UB starting at +3.00 m |
| Entrance-door viewing panels | Selected narrow clear panels; sizes/count unresolved | Separate from art glass and from optional AG01 entry screens |
| Optional AG01 / AG02 | 2 screens = 3.78 m²; 2 accents = 1.62 m² | Not part of lower bays or UB; no automatic inclusion |
| Optional MG01 / MG02 / MG03 | Mosaic wall artwork | Separate wall finishes, never window-glass area |
[R6] [R7] [R11]
Placement supported by the drawings
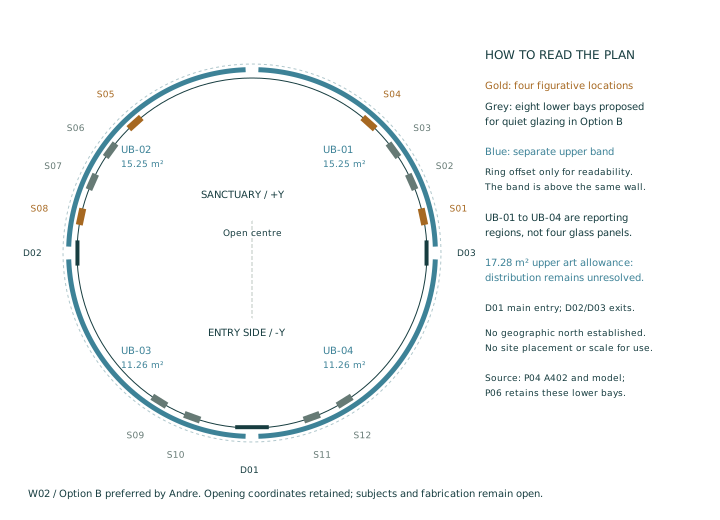
Lower bays and door locations follow the retained P04 coordinates, cross-checked against P06. Upper regions simply divide the model into four reporting quarters. The diagram shows the sponsor-preferred Option B direction; it does not fix artwork composition, glass joints, site north or building placement. [R2] [R4] [R6]
Coordinate the view before choosing a subject
Review the four figurative bays together with the mast image, left-side ambo and clergy seating, and the front-right music-area exploration. The latest finish palette is warm ivory, pale stone, warm wood and restrained gold. Neither a preview image nor a furniture decision establishes the final glass size or proves an unobstructed view. [R10] [R11]
The source drawings remain the authority for their own study geometry. W02 reproduces a simplified location diagram in a separate file; it does not draw new windows onto an approved rendering.
Allocation options
Options A-C redistribute the same geometric allowance. D-E test much larger coverage using gross envelopes; they are upper-scope sensitivities, not net-glass estimates. Every option retains four lower figurative envelopes (8.64 m²). B is the sponsor-preferred direction. A, C, D and E remain comparison alternatives; all technical details require review.
| Option | Lower geom. | Upper geom. | All art* | Art package proxy** |
|---|
| A / Lower artwork only | 17.28 | 0.00 | 25.92 | ₱4,149,900 - ₱8,910,000 |
| B / Upper-focused allowance | 0.00 | 17.28 | 25.92 | ₱4,149,900 - ₱8,910,000 |
| C / Split geometric allowance | 8.64 | 8.64 | 25.92 | ₱4,149,900 - ₱8,910,000 |
| D / Full upper-band coverage | 0.00 | 53.01 | 61.65 | ₱8,008,740 - ₱16,627,680 |
| E / Lower programme plus full upper band | 17.28 | 53.01 | 78.93 | ₱9,874,980 - ₱20,360,160 |
* Areas are m² of gross-equivalent budgeting scope. ** Philippine pesos; G01 rates and default allowances applied to those areas. Excludes unresolved base glazing and other scope listed on the next page. Equal arithmetic does not mean equal fabrication cost.
A: Historic P02/G01 interpretation. Upper band is quiet clear/light glazing. Would change S01 upper-colour intent; not preferred.
B: Sponsor-preferred design direction, 18 October 2026. Develop shallow upper geometric compositions and quiet glazing in the eight former lower abstract bays; subjects and technical details remain open.
C: Four lower geometric bays plus upper compositions. Choose four of the eight abstract bays later; no final bay or upper split implied.
D: Gross-envelope sensitivity for upper geometric coverage and four lower figures. Actual art area must be reduced for framing and interruptions; no full-band fabrication price.
E: Maximum gross-envelope sensitivity. Retains all twelve lower art bays and adds upper art as new scope. Requires added budget and visual review.
How fabrication changes
A: twelve tall artwork envelopes, plus separately priced upper quiet glazing. B: four tall figurative envelopes and a new shallow geometric composition, subdivided by the specialist; eight lower quiet-glazing assemblies also need pricing. C: eight tall artwork envelopes plus shallow upper work; choose the four retained lower abstract bays. D: four tall artworks plus extensive shallow upper work. E: twelve tall artworks plus extensive upper work. A tall bay may itself need multiple supported fabrication panels.
For a general split, let k be the number of retained lower geometric bays (0-8). Lower geometric area = 2.16k; upper geometric allowance = 17.28 - 2.16k. This preserves 25.92 m² of total art proxy, but not panel counts, joint length, access or design effort. Option C uses k = 4.
Adding full upper coverage to the complete lower programme means 70.29 m² geometric + 8.64 m² figurative = 78.93 m² art proxy. It is an addition, not another interpretation of the existing twelve-piece price.
What the estimates actually cover
The G01 planner was executed directly and independently checked using its source rates. No new market prices or supplier quotations are asserted. [R7]
| Rate / allowance | Low | High |
|---|
| Geometric art / m² | ₱65,000 | ₱130,000 |
| Figurative art / m² | ₱175,000 | ₱400,000 |
| Fitting / m² for either art family | ₱15,000 | ₱30,000 |
| Coordination / samples per non-empty phase | ₱50,000 | ₱120,000 |
| Transport, then contingency | 8% of subtotal | 25% after transport |
Calculation: art = G × geometric rate + F × figurative rate. Fitting = (G + F) × fitting rate. Add phase setup, then multiply by 1.08 and by 1.25. For one phase this is [art + fitting + setup] × 1.35. Applying these proxies to an upper band is a W02 sensitivity, outside G01’s fixed item dimensions and maximum of eight SG01 pieces.
| Existing G01 pathway | Recomputed allowance | Scope |
|---|
| Complete stained glass | ₱4,149,900 - ₱8,910,000 | 8 geometric + 1 Guadalupe + 3 stories |
| Sanctuary first / now | ₱1,088,100 - ₱2,349,000 | 2 geometric + 1 Guadalupe |
| Sanctuary first / later | ₱3,129,300 - ₱6,723,000 | 6 geometric + 3 stories |
| Sanctuary first / all phases | ₱4,217,400 - ₱9,072,000 | Two setup allowances; no inflation |
| Glass + mosaic | ₱4,543,074 - ₱9,614,943 | Complete + 2 AG01 screens + MG01 + 4 MG02 |
The two-phase premium is ₱67,500-162,000 under the existing assumptions. It is extra setup with transport and contingency, not added glass area. The layered package adds ₱393,174-704,943 to Complete: 3.78 m² screens plus 3.60 m² wall mosaic. Mosaic must not be added to window area. These optional additions are outside W02 Option B.
Still excluded or unresolved: base building glazing, taxes/duties, special access, structural/electrical work, actual upper-band panelization and any difference between generic fitting and fully specified supports/protective assemblies. Price the frame, support, safety/weather layer and installation responsibilities once across the art and building packages. A protective pane is a separate material layer; it does not double the artwork area. [R7] [R12] [R13]
Budget effects and quantity discipline
| Change from G01 Complete | Low added proxy | High added proxy |
|---|
| B / same area moved upward | ₱0 | ₱0 |
| C / split same area | ₱0 | ₱0 |
| D / full upper + 4 lower figures | ₱3,858,840 | ₱7,717,680 |
| E / full upper + all lower artwork | ₱5,725,080 | ₱11,450,160 |
| Old-to-new full-band reduction (9.82 m²) | ₱1,060,560 | ₱2,121,120 |
The 62.83 → 53.01 m² upper envelope change is 9.82 m², or 15.63%. The last row is only the gross-area sensitivity if that entire difference were geometric art at unchanged G01 rates. It is not an approved saving. The reduction does not change Options A-C while their selected art proxy stays fixed.
P02 does not contain a priced glass contract
P02’s cost workbook still shows Q07 genuine stained-glass assemblies and Q08 doors/clear glazing/vents as Awaiting, with no numeric quote. Its overall target is US$300,000 excluding land, converted for planning at an assumed ₱60/US$ to ₱18,000,000. The US$36,000 contingency reserve is ₱2,160,000 at that same assumption. These are source assumptions, not current foreign-exchange or whole-project cost evidence. [R8] [R13]
For scale only, Complete is 23.1-49.5% of the ₱18m target; full upper plus four figures is 44.5%-92.4%; full upper plus all lower art is 54.9%-113.1%. These ratios do not establish an affordable option or a remaining building budget.
Do not stack contingencies: G01 totals already include 25% contingency, while P02 adds a separate whole-project reserve. When the architect consolidates the budget, reconcile package scope and strip/reassign overlapping allowances before applying one explicit contingency policy. No automatic revised P02 total is issued here.
From opening area to an actual glass order
1. Confirm openings and interruptions with the architect. 2. Subtract measured frame, pier and opaque areas to establish visible/net artwork areas. 3. Have the specialist split each composition into supported panels and set cutting sizes, rebates and gaps. 4. Schedule protective/weather glazing as its own layer with shared frames allocated once. 5. Add supplier-specific cutting waste, packing and spares only to the applicable material basis. No blanket net-to-gross or waste percentage is invented.
G01’s 16-28 weeks for geometric work and 20-40 weeks for figurative work are assumed package ranges after prerequisites. Its mixed package uses the longest range, not their sum. More upper work needs a fresh capacity/access programme; a linear cost extension does not prove the same lead time. [R7]
Decisions before the next design issue
| Decision | Who must review / approve | What closes it |
|---|
| W01-01 / allocation direction | Andre: preference recorded 18 Oct 2026 | Option B preferred. Direction recorded; architect and specialist still resolve exact coverage and assembly. |
| W01-02 / sacred subjects | Family + parish + artist | Review the four W02-01 / W02-02 preferred subjects and assign them to S01/S04/S05/S08. Keep Mary at the central tilma; confirm iconography and order. |
| W01-03 / upper geometry | Architect + structural designer + glass specialist | Confirm P04 variable head, interruptions, usable art areas, joints and supports; issue coordinated elevations. |
| W01-04 / glass technique and sample | Family + parish for imagery; architect + specialist for assembly | Review colours with C02 palette; real glass, fired details, joint weight, daylight, glare and one representative sample. |
| W01-05 / protection and maintenance | Architect + glass specialist | Resolve thickness, safety/weather layer, movement, drainage, ventilation, removable access and support design. |
| W01-06 / scope and phasing | Family + architect / cost adviser | Comparable complete-scope quotes; decide phases, temporary/deferred glazing, repeat setup, access and contingency policy. |
W01-01 is recorded as the sponsor’s preferred direction. W01-02 through W01-06 remain open. Exact upper coverage and technical coordination also remain open under W01-01. The preference does not replace parish review of sacred art or professional responsibility for the building and glass assembly.
Draft handoff scope, not an instruction to procure
The next architect/artist brief should carry the twelve lower IDs, UB reporting regions, the preferred Option B direction, a subject register, a net-area and panel schedule, and an explicit responsibility matrix for frame/support/protective-glass work. Seek comparable lines for artwork design and rights, sample, fabrication, frames/supports, protection, freight, access, installation, taxes, warranty and replacements. No enquiry or supplier instruction has been sent.
Preserve the S01 roof/mast appearance, L09 lighting character and the later C02 selections. Geometric glass remains abstract; sampaguita belongs with Marian imagery. Printed glass remains an unapproved alternative that changes genuine stained-glass intent. W02 neither selects it nor uses its cheaper rate as a substitute. [R1] [R7] [R10] [R11]
Sources and review record
Reviewed 18 October 2026 HST. The four supplied Drive links, C02 and the published directions register were read through the connected Drive service. Local P02-P06 models/drawings, G01 calculation code, P02 workbook and the prior 42-entry decision history were inspected during W01. W02 adds Andre’s explicit Option B preference as entry 43. W02-01 records two replacement subjects as entry 44; W02-02 completes the four preferred subjects as entry 45. A Drive search for later Guadalupe documents surfaced C02 and its related updates. W01 found no approved unified schedule. W02 records the preferred allocation direction, while the technical schedule remains proposed.
R1 / S01 approved architectural appearance, 7 Oct 2026
designDirection: upper geometric glass, figurative devotional art; appearance only. Open source.
R2 / P02 architectural drawings, 7 Oct 2026
A101, A201/A202 and A401: locations, separate high band, 8 abstract + 4 figurative lower bays. Open source.
R3 / P03 coordinated geometry, 10 Oct 2026
coordinate frame, roof equation and sanctuary study. Open source.
R4 / P04 exterior / glazing coordination, 10 Oct 2026
A402 / windows / upper_band: retained bays and variable-head proposal. Open source.
R5 / P05 arrival and airflow study, 10 Oct 2026
natural airflow with fans; retained P04 source geometry. Open source.
R6 / P06 entrance and ventilation study, 10 Oct 2026
windows, upper_band, vents: art glass and 14.28 m2 ventilation envelopes remain separate. Open source.
R7 / G01 catalogue and deterministic planner
items SG01-SG03; paths; estimate(): art, fit, setup, transport, contingency. Open source.
R8 / P02 materials and costs workbook
Quantities B24:B30; Cost review B7:B18; Quote register Q07/Q08. Open source.
R9 / C01 design catalogue, 17 Oct 2026
pp. 8-13 and 25: unresolved allocation and artwork subjects. Open source.
R10 / C02 design catalogue, 18 Oct 2026
pp. 30-35: upper geometric areas / lower devotional panels remain a review study. Open source.
R11 / Project decision register, updated 18 Oct 2026
42 prior entries retained; W01-01 added as the 43rd decision: Option B preferred, technical review open. Open source.
R14 / Andre’s Option B direction, 18 Oct 2026
Exact user instruction, scope, unresolved reviews and approval limits. Open source.
R12 / Current project instructions / README
Drive copy includes C02; local README is older at review; estimator exclusions and approval boundaries. Open source.
R13 / P02 design and sourcing report, 7 Oct 2026
pp. 5-6: full assembly scope and whole-budget limitations. Open source.
Source limitations: the provided P02 Drive item returns extracted text, so the local nine-sheet PDF was also checked. The live public website could not be read through the web tool; live deployment parity is not claimed. The Drive README contains C02 information absent from the older local README. Source precedence here uses current Drive C02/directions and the local detailed decision history; no unobserved private browser selections are assumed.
Verification: twelve unique lower IDs, four figurative locations, 25.92 m² lower total, P04/P06 geometry equality, upper-area integration rounded to 53.01 m², option-area conservation, direct G01 execution matched to independent arithmetic, and all preserved input-file hashes checked after generation. Source hashes and full numeric option breakdowns are included in the companion review data.